Floor plan & seating
Drag-and-drop tables onto a floor plan, import your confirmed guests, and assign every seat — by family, table group, or meal choice. No spreadsheets, no back-and-forth.
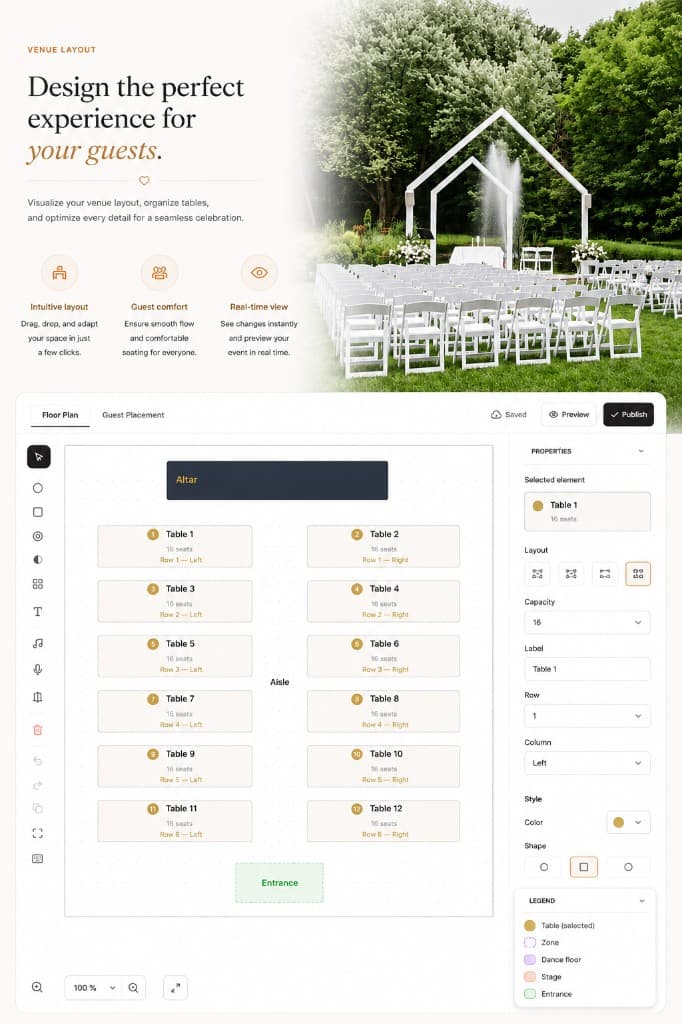
Confirmed RSVP guests appear automatically, grouped by party. You can also add walk-ins or last-minute guests directly in the editor.
Place round or rectangular tables anywhere on the canvas. Add named zones — dance floor, bar, stage, photo booth — to match your venue layout.
Drag guests onto seats or assign a whole table at once. Filter by group, dietary need, or meal choice to seat families and friends together.
Download a print-ready PDF for your venue coordinator, or share a read-only link with your planner or day-of team.
Intimate dinners or 1,000-person galas — the same editor handles both without slowing down.
Create separate seating charts for each session: traditional ceremony, white wedding reception, after-party. All in one celebration.
Tag guests by family group, dietary restriction, or meal choice. Filter in the editor to seat the right people together.
Swap seats or move whole tables without starting over. The plan updates live — no re-export needed until you're ready.
Mark areas like the stage, bar, dance floor, or gift table. Tables snap around zones so the layout always matches reality.
One click produces a print-ready seating chart for your venue, your coordinator, or the escort card display at the entrance.
Create a free account, add your guest list, and have your first floor plan ready in minutes.
Yes. Guests who confirm their RSVP appear automatically in the seating editor. You can assign them immediately — no manual import needed.
Yes. Each event session (ceremony, reception, after-party, etc.) can have its own seating chart. All plans live under the same celebration.
Round and rectangular tables are available. You can set the seat count per table and resize tables freely on the canvas.
Yes. You can manually add guests directly in the seating editor for walk-ins or late confirmations.
You can share a read-only link with your planner, or add them as a team member so they can edit alongside you.
Click the export button in the editor to download a PDF of your current floor plan. You can re-export any time after making changes.